

Sold
Address
1960 Drew Drive Nw, Atlanta, GA
Price
$ 409,900
Property Attributes
- MLS#10740565
- TypeTownhouse
- Listing Status Sold
- CountyFulton
- CityAtlanta
- NeighborhoodWest Highlands
- Zip30318
- StyleCraftsman
- Year Built2021
- Taxes$ 6832
- Price$ 409,900
- Bedrooms3
- Full Bathrooms2
- Half Bathrooms1
- Lot Size0.096 Acres
Data Source:
Georgia MLS (GAMLS)
Property Description
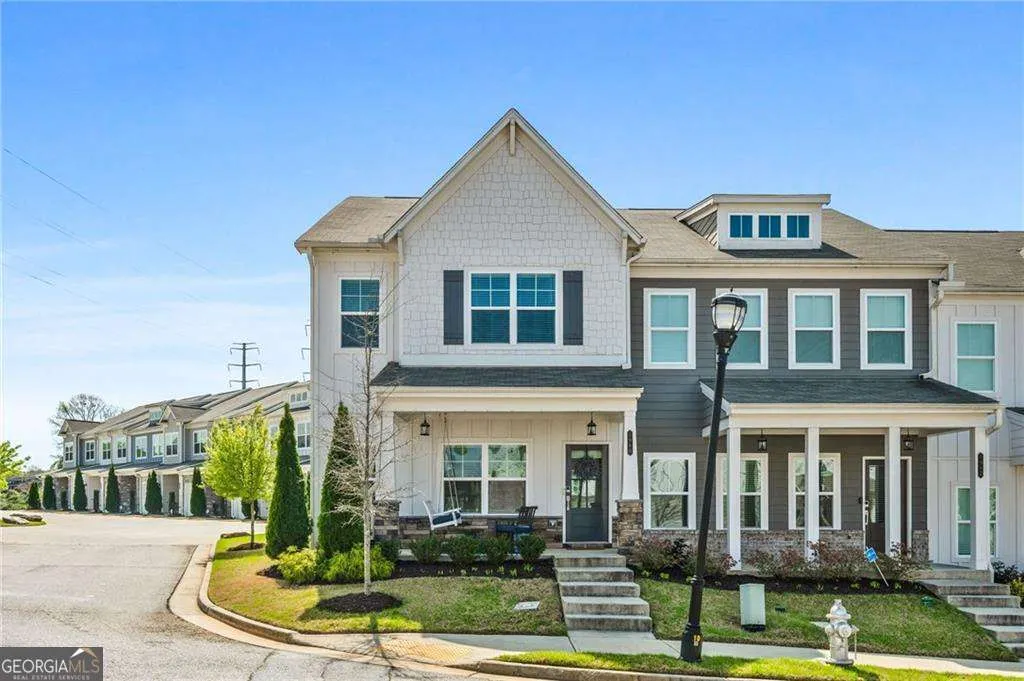
Welcome to intown living at its finest! Perfectly situated in the highly sought-after West Highland community, this stunning end-unit 3-bedroom, 2.5-bath home offers the ideal blend of comfort, style, and convenience-with biking trails right outside your back door. Step onto the charming rocking chair front porch and into a thoughtfully designed open-concept floor plan, perfect for entertaining. The heart of the home features crisp white cabinetry, stainless steel appliances, a massive granite island, designer lighting, and seamless flow into the bright and airy family room. A wall of windows fills the space with natural light, creating a warm and inviting atmosphere for gatherings, movie nights, or relaxing evenings in. The main level also includes a show-stopping half bath with custom tilework and bold coral walls that feel straight out of a design magazine. Upstairs, retreat to the spacious primary suite complete with a spa-inspired bathroom featuring dual vanities with solid stone countertops, high-end fixtures, and a large custom-tiled walk-in shower with frameless glass doors. The suite is complemented by generous his-and-her walk-in closets. Two additional bedrooms and a full bath provide plenty of space for family, guests, or a home office. The conveniently located upstairs laundry room makes everyday living effortless. Enjoy all that West Highland has to offer, including swim and tennis amenities, a dog park, and easy access to nearby parks, trails, dining, and entertainment. This home truly has it all-location, style, and community. Don't miss your opportunity to make it yours!
| Elementary School | Middle School | High School |
|---|---|---|
| Boyd Elementary School | Harper Archer Middle School | Douglass High School |
| Price History | |
|---|---|
| 4/24/2026 | Listed $415,000 |
| 5/12/2026 | 1$409,900 |
General Features
| Sewer | Public Sewer |
|---|---|
| Heating | Forced Air,Natural Gas,Zoned |
| Cooling | Ceiling Fan(s),Central Air,Zoned |
| Utilities | Underground Utilities |
| Roof | Composition |
| Appliances | Dishwasher,Disposal,Gas Water Heater,Microwave |
| HOA Fee | 2400 |
| Association Fee Includes | Security |
| Architectural Style | Craftsman |
| Security Features | Security System,Smoke Detector(s) |
| Construction Materials | Concrete,Other,Stone |
| Year Built | 2021 |
| Electric | 220 Volts |
| Levels | Two |
| Property Subtype | Townhouse |
| Tax Year | 2025 |
| Community Features | Lake,Park,Playground,Sidewalks,Street Lights,Near Public Transport |
| County | Fulton |
| New Construction | false |
| Property Type | Residential |
| HOA | true |
| Attached Garage | true |
| Energy Efficient | Appliances,Thermostat |
| Subdivision Name | West Highlands |
| Garage Y/N | true |
| Green Water Conservation | Low-Flow Fixtures |
| Full Baths | 2 |
| Close Price | 409900 |
| Status | Sold |
| Buyer Financing | Conventional |
| Directions | GPS |
| High School | Douglass |
| City | Atlanta |
| Body of Water | None |
| Lot Size Units | Square Feet |
| Lot Size Square Feet | 4181.76 |
| Carport Y/N | false |
| Elementary School | Boyd |
| Property Attached Y/N | true |
| Land Lease Y/N | false |
| Tax Annual Amount | 6832 |
| Home Warranty Y/N | false |
| Middle/Junior High School | Harper Archer |
| Property Condition | Resale |
| Concessions | Yes |
| Structure Type | Other |
| Building Area Units | Square Feet |
| Living Area Units | Square Feet |
| Standard Status | Closed |
Interior Features
| Interior Amenities | Double Vanity,High Ceilings,Tray Ceiling(s),Walk-In Closet(s) |
|---|---|
| Basement | None |
| Flooring | Carpet,Hardwood |
| Common Walls | End Unit,No One Above |
| Air Conditioning Y/N | true |
| Heating Y/N | true |
| Window Features | Double Pane Windows |
| Fireplace Y/N | false |
| Half Baths | 1 |
| Laundry Features | Upper Level |
| Total Bedrooms | 3 |
| Below Grade Finished Area Unit Type | Square Feet |
| LivingAreaSource | Public Records |
| Above Grade Finished Area Unit Type | Square Feet |
| Kitchen Features | Breakfast Area,Kitchen Island,Pantry,Solid Surface Counters |
| Total Baths | 3 |
Exterior Features
| Exterior Amenities | Other |
|---|---|
| Parking Features | Garage,Attached,Kitchen Level,Garage Door Opener |
| Lot Features | Corner Lot,Level |
| Water Source | Public |
| Total Parking | 2 |
| Lot Size Area | 4181.76 |
| Lot Size Acres | 0.096 |
| Lot Size Source | Public Records |
Amenities
- Foreclosure
- Views
- Short Sale
- New Construction
- Adult 55+
- Lease To Own
- No HOA Fees
- Furnished
- Pets
- Primary On Main
- Air Conditioning
- Seller Finance
- Green
- Fixer Upper
- Horse
- Golf
- Fireplace
- Deck
- Garage
- Basement
- Pool
Property vs Townhouse Average in 30318
Price
Taxes
Year Built

 ©2026 Georgia Multiple Listing Service All information deemed reliable but not guaranteed. All properties are subject to prior sale, change or withdrawal. Neither listing broker(s) or information provider(s) shall be responsible for any typographical errors, misinformation, misprints and shall be held totally harmless. Listing(s) information is provided for consumer's personal, non-commercial use and may not be used for any purpose other than to identify prospective properties consumers may
