

Address
3176 Deepwater Drive, Gainesville, GA
Price
$ 1,350,000
Property Attributes
- MLS#10832562
- TypeSingle Family
- Listing Status Active Under Contract
- CountyHall
- CityGainesville
- NeighborhoodLake Lanier- Private Dock
- Zip30506
- StyleTraditional
- Year Built1995
- Taxes$ 2025
- Price$ 1,350,000
- Bedrooms4
- Full Bathrooms4
- Half Bathrooms1
- Sqr Footage6117
- Lot Size0.68 Acres
Data Source:
Georgia MLS (GAMLS)
Property Description
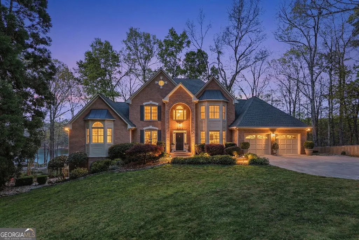
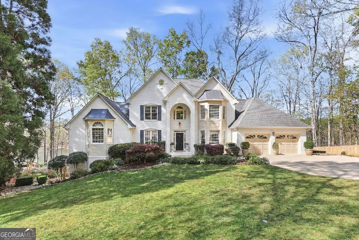
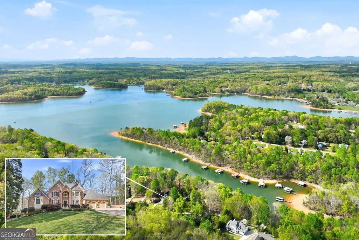
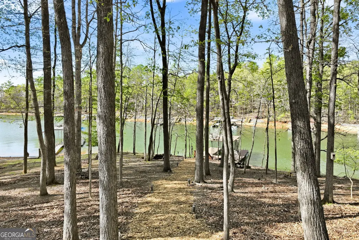
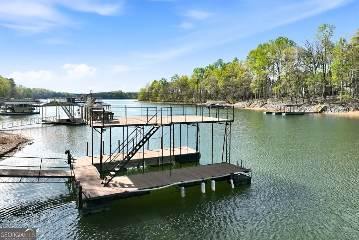
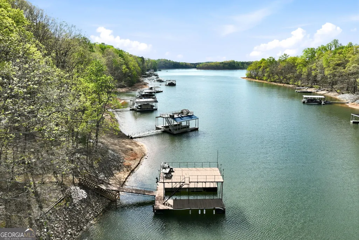
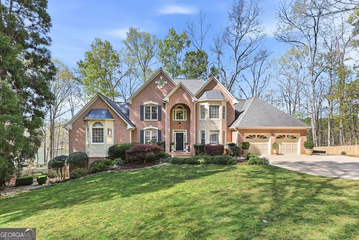
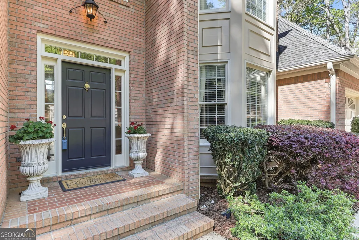
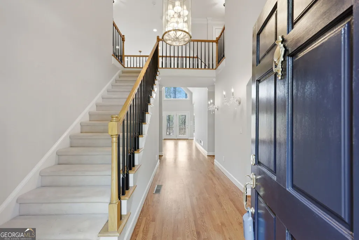
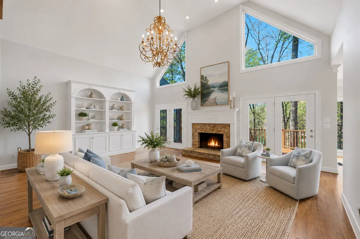
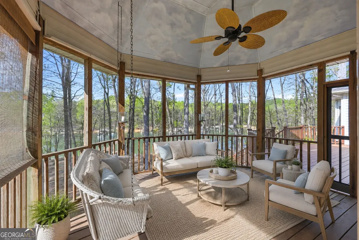
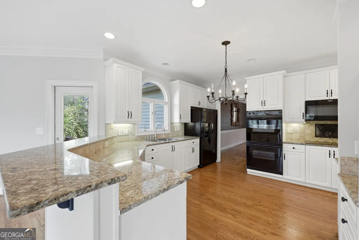
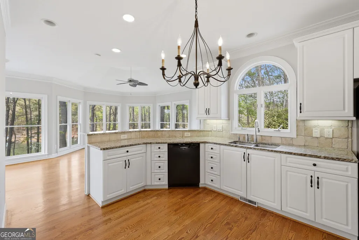
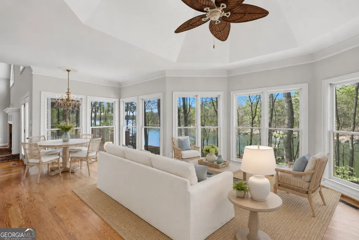
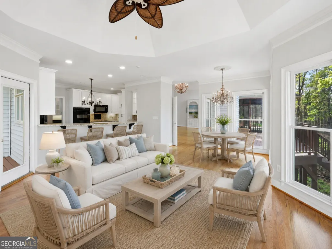
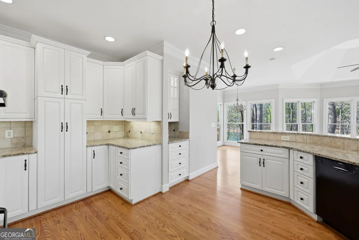
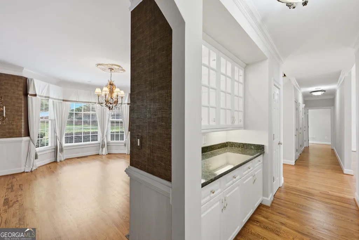
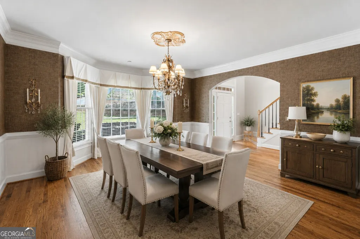
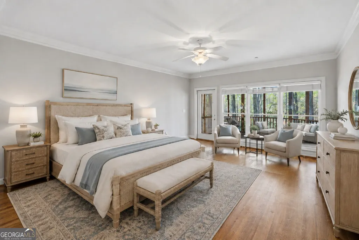
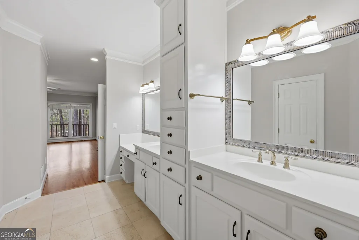
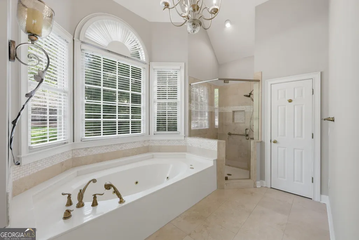
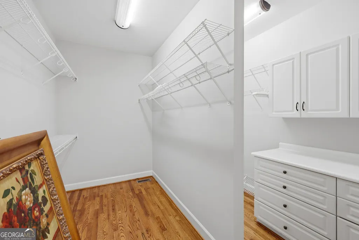
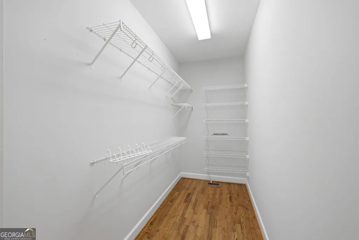
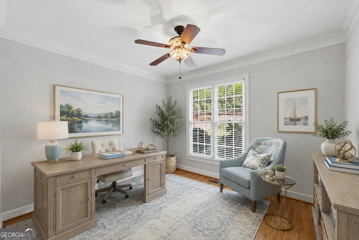
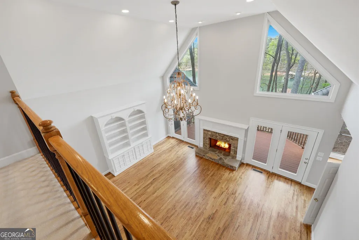
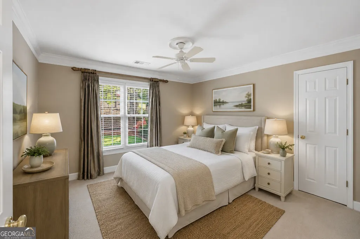
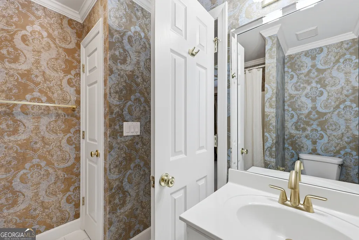
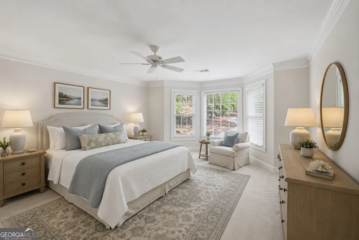
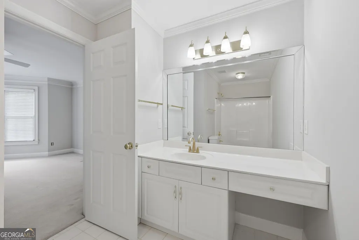
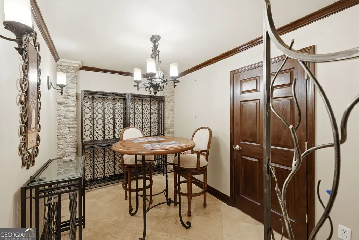
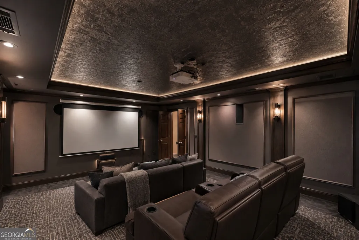
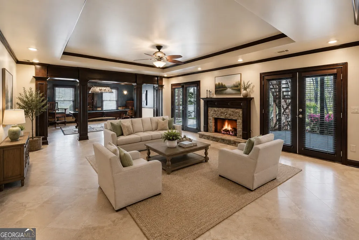
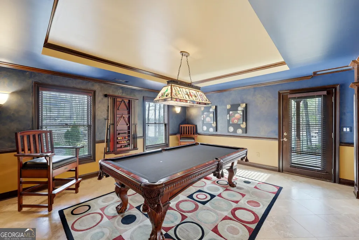
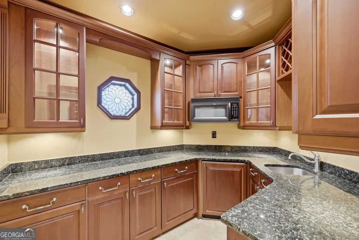
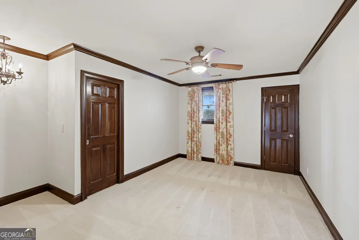
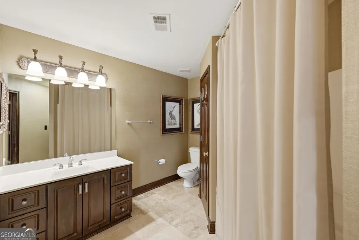
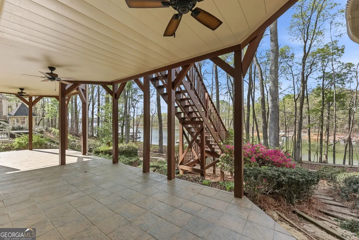
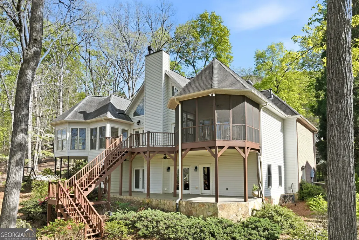
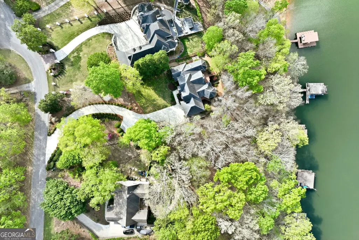
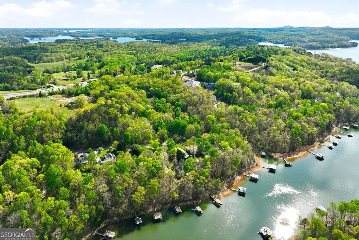
Wake up to stunning Lake Lanier views in this beautifully constructed three level luxury home on 3176 Deep Water Drive, offering a peaceful setting and a gentle, flat walk to a deep-water single slip dock with a party deck in a quiet no wake cove-perfect for swimming, relaxing, and enjoying lake life year-round. This traditional three sides brick residence features hardwood floors, fresh interior paint, a two story great room with fireplace, formal dining room, and a bright white kitchen with granite counters open to a keeping room. The spacious main level owner's suite boasts a two story vaulted ceiling, double vanities, two large closets, and a separate shower and jacuzzi tub. Room adjacent to the owners suite would make a great office, library or nursery. Upstairs offers two generous ensuite bedrooms, while the finished terrace level is ideal for entertaining with a wine cellar and tasting room, theatre room, family room with fireplace, billiards room, full second kitchen/bar, and an additional bedroom and full bath-perfect for guests or an in law suite. This exceptional home provides ample space, luxury amenities, and effortless access to Lake Lanier's deep, calm waters for the ultimate lakeside lifestyle.
| Elementary School | Middle School | High School |
|---|---|---|
| Sardis Elementary School | Chestatee Middle School | Chestatee High School |
| Price History | |
|---|---|
| 8/25/2026 | Listed $1,350,000 |
General Features
| Sewer | Septic Tank |
|---|---|
| Heating | Electric,Heat Pump |
| Cooling | Central Air |
| Utilities | Cable Available,Electricity Available,Phone Available,Water Available |
| Roof | Composition |
| Appliances | Dishwasher,Double Oven,Microwave,Refrigerator |
| Association Fee Includes | None |
| Patio/Porch Features | Deck,Patio |
| Architectural Style | Traditional |
| Construction Materials | Brick |
| Year Built | 1995 |
| View | Lake |
| Levels | Two |
| Property Subtype | Single Family Residence |
| Tax Year | 3023 |
| Waterfront Features | Dock Rights,Floating Dock,Lake,Lake Privileges |
| Community Features | Lake |
| County | Hall |
| New Construction | false |
| Property Type | Residential |
| HOA | false |
| Attached Garage | false |
| Contingency | Other |
| Subdivision Name | Lake Lanier- Private Dock |
| Garage Y/N | true |
| Full Baths | 4 |
| Status | Active Under Contract |
| Directions | GPS Friendly |
| High School | Chestatee |
| City | Gainesville |
| Body of Water | Lanier |
| Lot Size Units | Square Feet |
| Lot Size Square Feet | 29620.8 |
| Carport Y/N | false |
| Elementary School | Sardis |
| Land Lease Y/N | false |
| Tax Annual Amount | 2025 |
| Home Warranty Y/N | false |
| Middle/Junior High School | Chestatee |
| Property Condition | Resale |
| Virtual Tour | https://photos.dronetoursolutions.com/sites/rygnqgyw/unbranded |
| Structure Type | House |
| Building Area Units | Square Feet |
| Living Area Units | Square Feet |
| Standard Status | Active Under Contract |
Interior Features
| Interior Amenities | High Ceilings,Tray Ceiling(s),Vaulted Ceiling(s),Walk-In Closet(s),Wet Bar |
|---|---|
| Basement | Daylight,Finished,Full |
| Flooring | Carpet,Hardwood,Tile |
| Total Fireplaces | 2 |
| Fireplace Features | Basement,Family Room,Other |
| Air Conditioning Y/N | true |
| Heating Y/N | true |
| Fireplace Y/N | true |
| Above Grade Finished Area | 3479 |
| Half Baths | 1 |
| Laundry Features | Other |
| Total Bedrooms | 4 |
| Below Grade Finished Area | 2638 |
| Main Level Bedrooms | 1 |
| Main Level Bathrooms | 1 |
| Below Grade Finished Area Unit Type | Square Feet |
| LivingAreaSource | Appraiser |
| Above Grade Finished Area Unit Type | Square Feet |
| Kitchen Features | Breakfast Bar,Breakfast Room,Second Kitchen,Walk-in Pantry |
| Total Baths | 5 |
| Dining Room Features | Seats 12+,Separate Room |
Exterior Features
| Exterior Amenities | Other |
|---|---|
| Parking Features | Garage,Kitchen Level |
| Lot Features | Other |
| Water Source | Public |
| Total Parking | 2 |
| Lot Size Area | 29620.8 |
| Building Area Total | 6117 |
| Lot Size Acres | 0.68 |
| Frontage Length | Waterfront Footage: 110 |
| Frontage Type | Lakefront |
| Lot Size Source | Public Records |
| Waterfront Y/N | true |
Amenities
- Foreclosure
- Views
- Short Sale
- New Construction
- Adult 55+
- Lease To Own
- No HOA Fees
- Furnished
- Primary On Main
- Air Conditioning
- Seller Finance
- Green
- Fixer Upper
- Horse
- Golf
- Fireplace
- Deck
- Garage
- Basement
- Pool
Property vs Single Family Average in 30506
Price
Taxes
Year Built

 ©2026 Georgia Multiple Listing Service All information deemed reliable but not guaranteed. All properties are subject to prior sale, change or withdrawal. Neither listing broker(s) or information provider(s) shall be responsible for any typographical errors, misinformation, misprints and shall be held totally harmless. Listing(s) information is provided for consumer's personal, non-commercial use and may not be used for any purpose other than to identify prospective properties consumers may
