

Sold
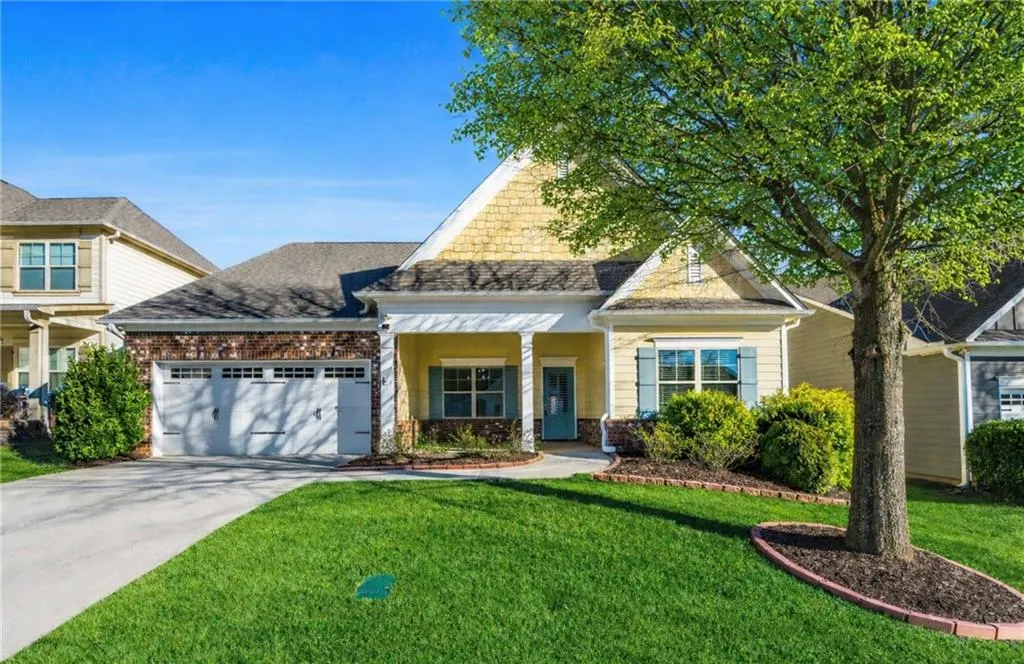
Address
4531 Hidden Creek Drive, Gainesville, GA
Price
$ 425,000
Property Attributes
- MLS#7706462
- TypeSingle Family
- Listing Status Closed
- CountyHall
- CityGainesville
- NeighborhoodMundy Mill
- Zip30504
- StyleRanch
- Year Built2016
- Taxes$ 614
- Price$ 425,000
- Bedrooms3
- Full Bathrooms2
- Half Bathrooms1
- Lot Size0.17 Acres
Data Source:
First Multiple Listing Services (FMLS)
Property Description
Gorgeous cottage home that shows like a model! This meticulously upgraded residence offers a bright, open floor plan in an unbeatable location close to shopping, dining, the University of North Georgia campus, and with easy access to the North Georgia Medical Center, and the three primary access roads of I-985, McEver Road, and highway 369. Gorgeous hardwood floors grace the main living areas, and abundant natural light fills the home, creating a warm and welcoming atmosphere. The stunning kitchen is thoughtfully designed for both everyday living and entertaining, featuring custom stained cabinetry with under-cabinet LED lighting, granite countertops, and an oversized island with seating for four. The island has been enhanced with a drilled granite air switch for the garbage disposal, a built-in soap dispenser, and upgraded outlets with USB ports for added convenience. A charming breakfast area is perfect for weekend brunches, while the beverage bar (formerly a desk area) includes a beverage refrigerator, wine storage, granite countertops, cabinetry with under-cabinet lighting, and generous drawer space—ideal for entertaining or daily use. Elegant judge’s paneling and wainscoting elevate the foyer, dining room, breakfast room, and hallway to the garage, all complemented by fresh paint on trim and doors for a cohesive, refined look. Updated LED lighting throughout the home—including kitchen, dining room, bathrooms, hallways, breakfast room, and garage entry—creates a noticeably brighter home with fewer bulbs and improved energy efficiency. Additional enhancements include perimeter shelf lighting and a dimmer switch in the dining room. The primary suite offers a spa-like retreat with a new shower door and professionally re-glazed tile. The hall bathroom has also been refreshed with professionally re-glazed tile and tub by Unique Refinishers. Comfort and efficiency upgrades include an insulated garage door, a hot water circulating pump with crossover valve in the primary bathroom, and a monitored SimpliSafe security system. Outdoor living truly shines with a beautifully finished back porch featuring beadboard ceilings, wrapped columns, and bright white painted ceiling, fascia, and columns. A ceiling fan with light and remote control adds comfort, while a cut-off switch allows the exterior wall light to be turned off when relaxing outdoors. The upgraded black aluminum railing was recently installed and completes the patio area beautifully. The exterior of the home was professionally repainted in Spring 2025. Landscaping was also redesigned in Spring 2025, with inappropriate shrubs removed or relocated to thrive. A full sprinkler system was added, along with a five-application-per-year lawn treatment subscription. All landscape beds were refreshed with approximately 65 bags of dark brown mulch, creating a rich, polished appearance throughout the property. This move-in-ready home blends timeless cottage charm with extensive modern upgrades and exceptional attention to detail—offering comfort, style, and convenience in a location that truly has it all.
| Elementary School | Middle School | High School |
|---|---|---|
| Mundy Mill Arts Academy Elementary School | Gainesville East Middle School | Gainesville High School |
| Price History | |
|---|---|
| 1/31/2026 | Listed $459,900 |
| 2/13/2026 | 2$449,900 |
| 3/1/2026 | 5$429,500 |
General Features
| Sewer | Public Sewer |
|---|---|
| Heating | Central |
| Cooling | Ceiling Fan(s),Central Air |
| Utilities | Cable Available,Underground Utilities |
| Roof | Composition |
| Appliances | Dishwasher,Disposal,Gas Oven,Gas Water Heater,Microwave |
| HOA Fee | 650 |
| Garage Spaces | 2 |
| Association Fee Includes | Insurance,Maintenance Grounds,Swim,Tennis |
| Patio/Porch Features | Covered,Front Porch,Patio |
| Architectural Style | Ranch |
| Pool Features | None |
| Security Features | Smoke Detector(s) |
| Construction Materials | Cement Siding,HardiPlank Type |
| Year Built | 2016 |
| Electric | Other |
| View | Other |
| Levels | One |
| Property Subtype | Single Family Residence |
| Tax Year | 2025 |
| Parcel Number | 08031 004219 |
| Waterfront Features | None |
| Community Features | Homeowners Assoc,Near Schools,Near Shopping,Playground,Sidewalks,Street Lights,Tennis Court(s) |
| Accessibility | None |
| Assoc Fee Paid Per | Annually |
| County | Hall - GA |
| Property Type | Residential |
| HOA | true |
| Energy Efficient | None |
| Subdivision Name | Mundy Mill |
| Green Energy Generation | None |
| Other Structures | None |
| Full Baths | 2 |
| Status | Closed |
| Directions | From I-95 Exit 16 Mundy Mill Road west. Turn right on Fairbanks Drive. Right on Meeks Drive. Right on Hidden Valley Court. Left on Hidden Creek Drive. Home will be on right. |
| High School | Gainesville |
| City | Gainesville |
| Body of Water | None |
| Spa Features | None |
| Elementary School | Mundy Mill Arts Academy |
| Property Attached Y/N | false |
| Land Lease Y/N | false |
| Tax Annual Amount | 614 |
| Home Warranty Y/N | false |
| Middle/Junior High School | Gainesville East |
| Property Condition | Resale |
| Standard Status | Closed |
| Freehold | IDX |
| Corporate Owner | None |
Interior Features
| Interior Amenities | Bookcases,Coffered Ceiling(s),Disappearing Attic Stairs,Double Vanity,Entrance Foyer,High Ceilings 9 ft Main,Walk-In Closet(s) |
|---|---|
| Basement | None |
| Flooring | Carpet,Hardwood |
| Total Fireplaces | 1 |
| Fireplace Features | Family Room,Gas Log,Gas Starter |
| Common Walls | No Common Walls |
| Window Features | Double Pane Windows,Plantation Shutters |
| Half Baths | 1 |
| Laundry Features | Laundry Room,Mud Room |
| Total Bedrooms | 3 |
| Room Type | Family Room |
| Main Level Bedrooms | 3 |
| Main Level Bathrooms | 2 |
| Kitchen Features | Cabinets Stain,Eat-in Kitchen,Kitchen Island,Pantry,Pantry Walk-In,Stone Counters,View to Family Room |
| Total Baths | 3 |
| RoomBedroomFeatures | Master on Main,Split Bedroom Plan |
| Primary Bathroom Features | Double Vanity,Separate Tub/Shower |
| Dining Room Features | Separate Dining Room |
Exterior Features
| Exterior Amenities | Private Yard,Rain Gutters |
|---|---|
| Fencing | Back Yard |
| Parking Features | Garage,Garage Door Opener,Garage Faces Front |
| Lot Features | Back Yard,Private |
| Water Source | Public |
| Foundation Details | Slab |
| Building Area Total | 2136 |
| Lot Dimensions | x |
| Lot Size Acres | 0.17 |
| Road Surface Type | Paved |
| Lot Size Source | Public Records |
| Road Frontage Type | Other |
| Other Equipment | None |
| Horse Amenities | None |
Amenities
- Foreclosure
- Views
- Short Sale
- New Construction
- Adult 55+
- Lease To Own
- No HOA Fees
- Furnished
- Primary On Main
- Air Conditioning
- Seller Finance
- Green
- Fixer Upper
- Horse
- Golf
- Fireplace
- Deck
- Garage
- Basement
- Pool
Property vs Single Family Average in 30504
Statistics provided by Inside Real Estate
Price
Taxes
Year Built

 ©2026 Georgia Multiple Listing Service All information deemed reliable but not guaranteed. All properties are subject to prior sale, change or withdrawal. Neither listing broker(s) or information provider(s) shall be responsible for any typographical errors, misinformation, misprints and shall be held totally harmless. Listing(s) information is provided for consumer's personal, non-commercial use and may not be used for any purpose other than to identify prospective properties consumers may
